Count what needs a home
Begin with the contents rather than the shutters. Separate long garments, shirts, trousers, folded clothing, shoes and accessories. This gives you a useful brief for rail heights, shelf spacing and drawer divisions. An attractive wardrobe with too many shelves can still be frustrating if most of your clothes need to hang.
Match the opening to the room
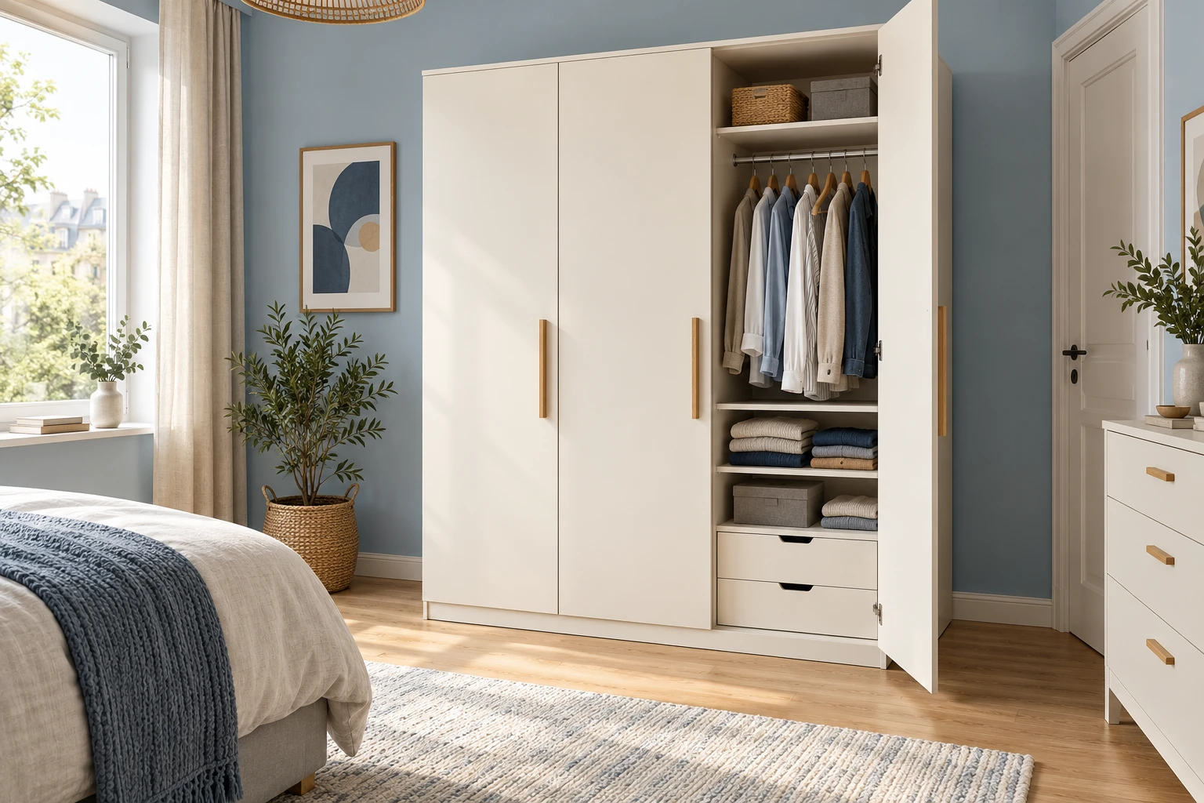
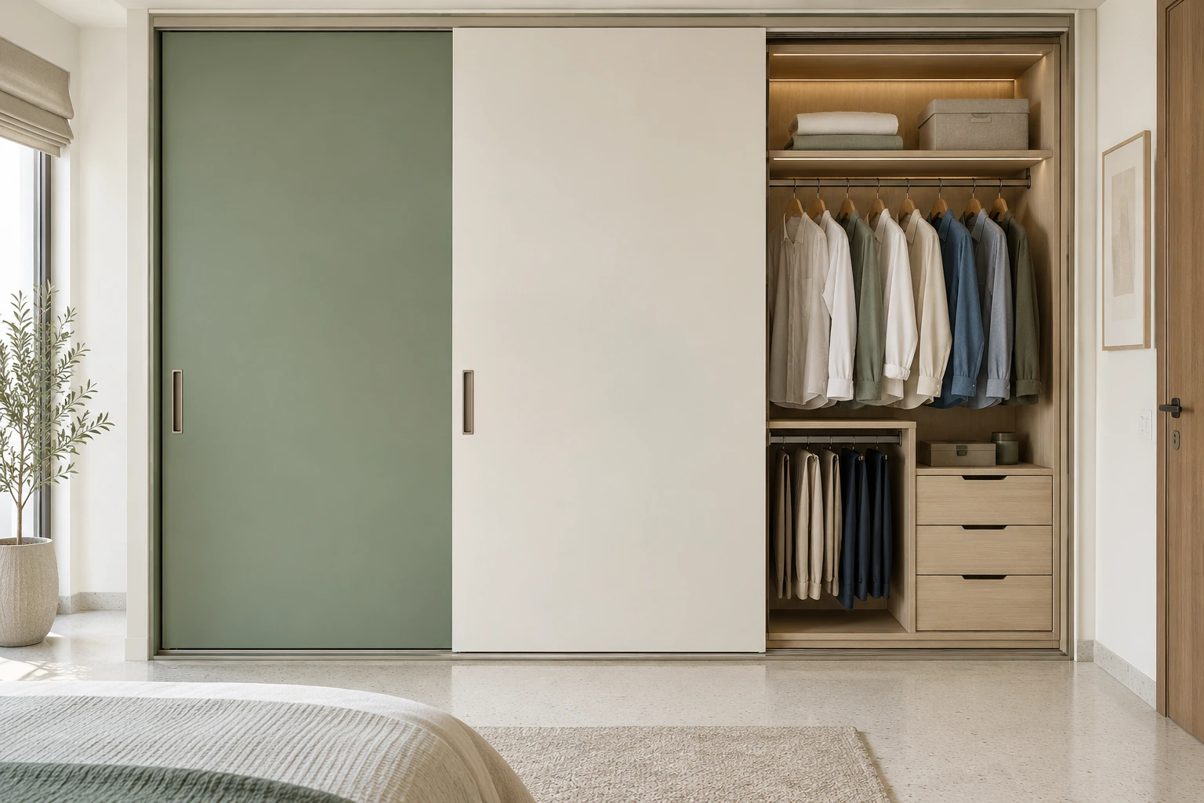
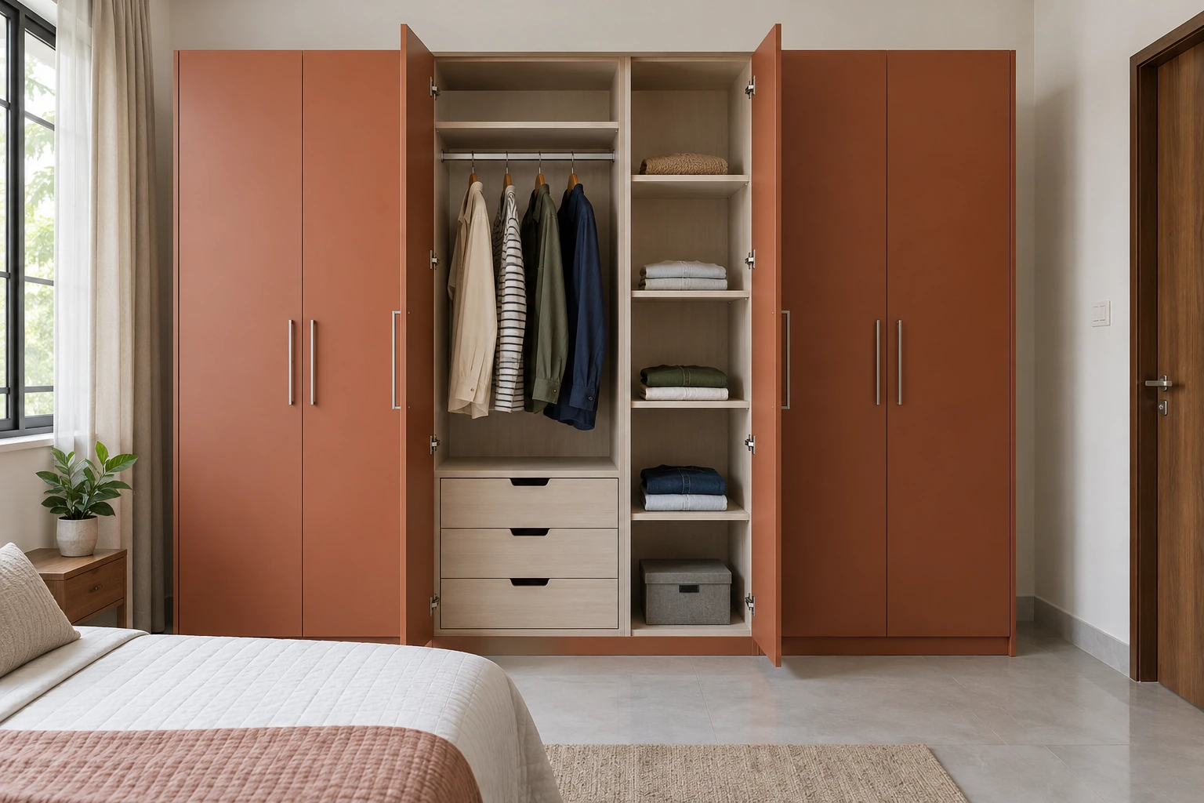
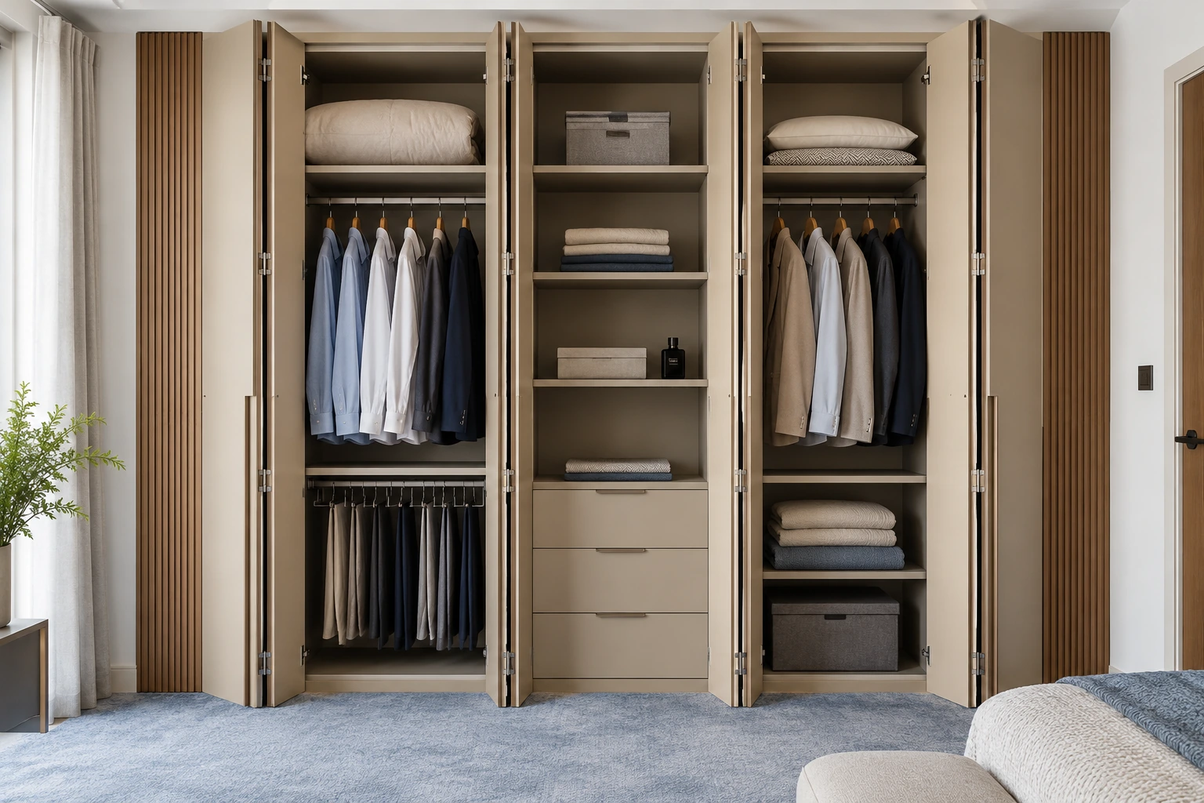
Hinged shutters give direct access to a bay but need room to swing. Sliding panels keep that swing out of the bedroom, although they leave part of the wardrobe covered. Folding systems gather doors at the sides; their projection, tracks and clear openings depend on the chosen hardware. Test the opening beside the bed and bedside table before settling on a door type.
Plan drawers behind the shutters
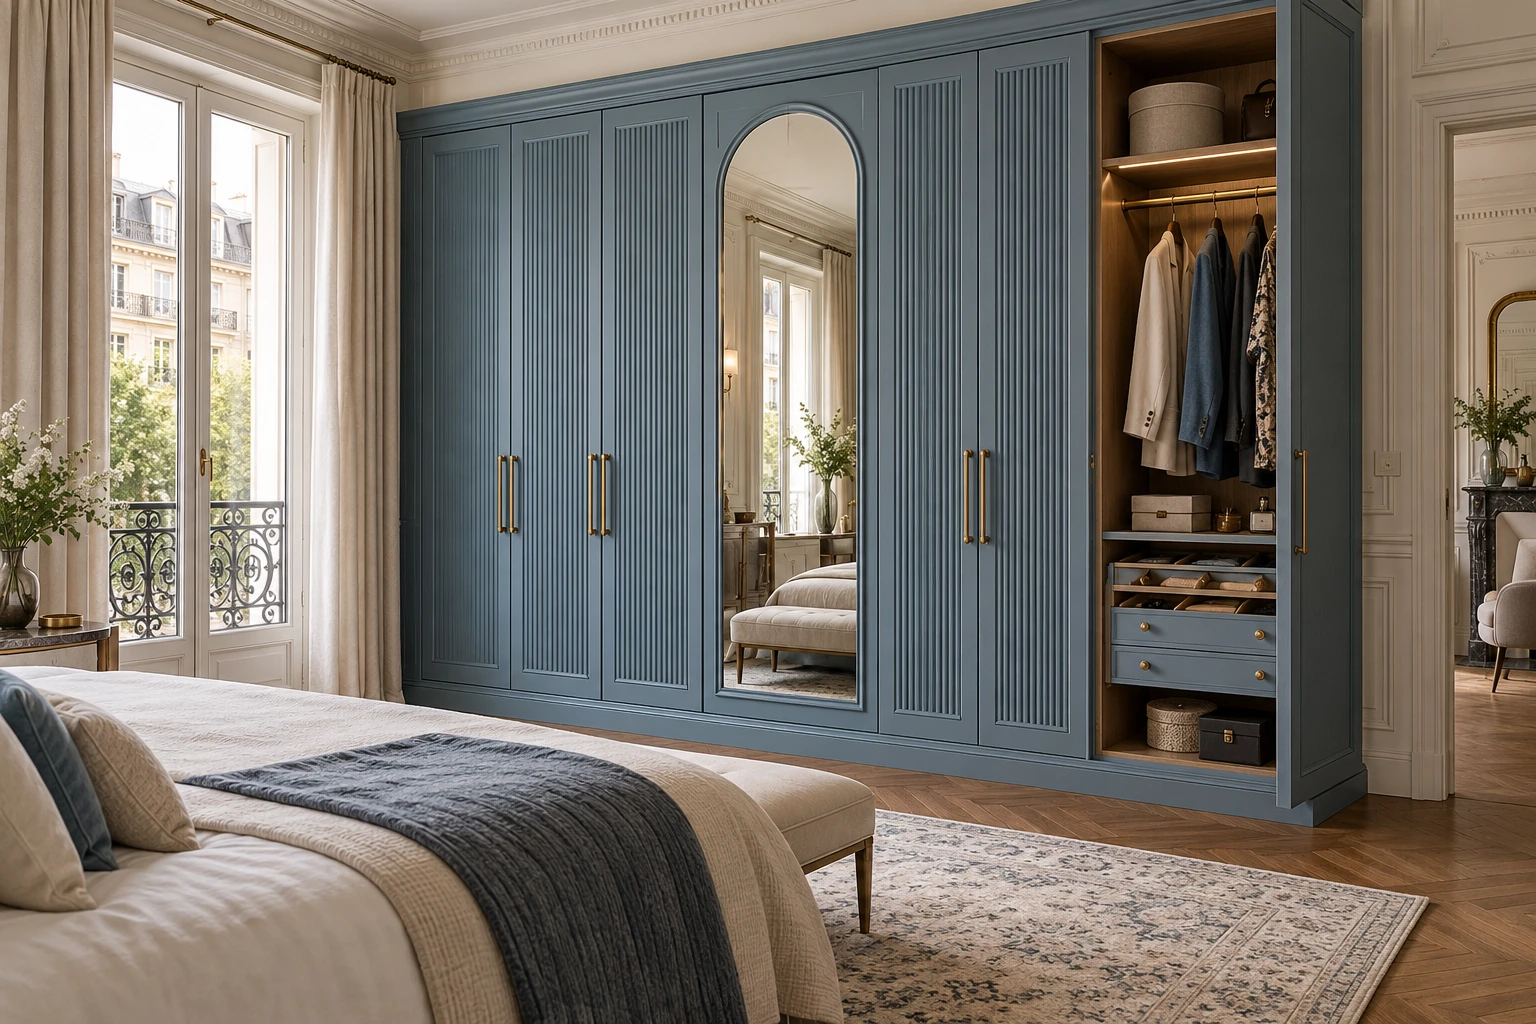
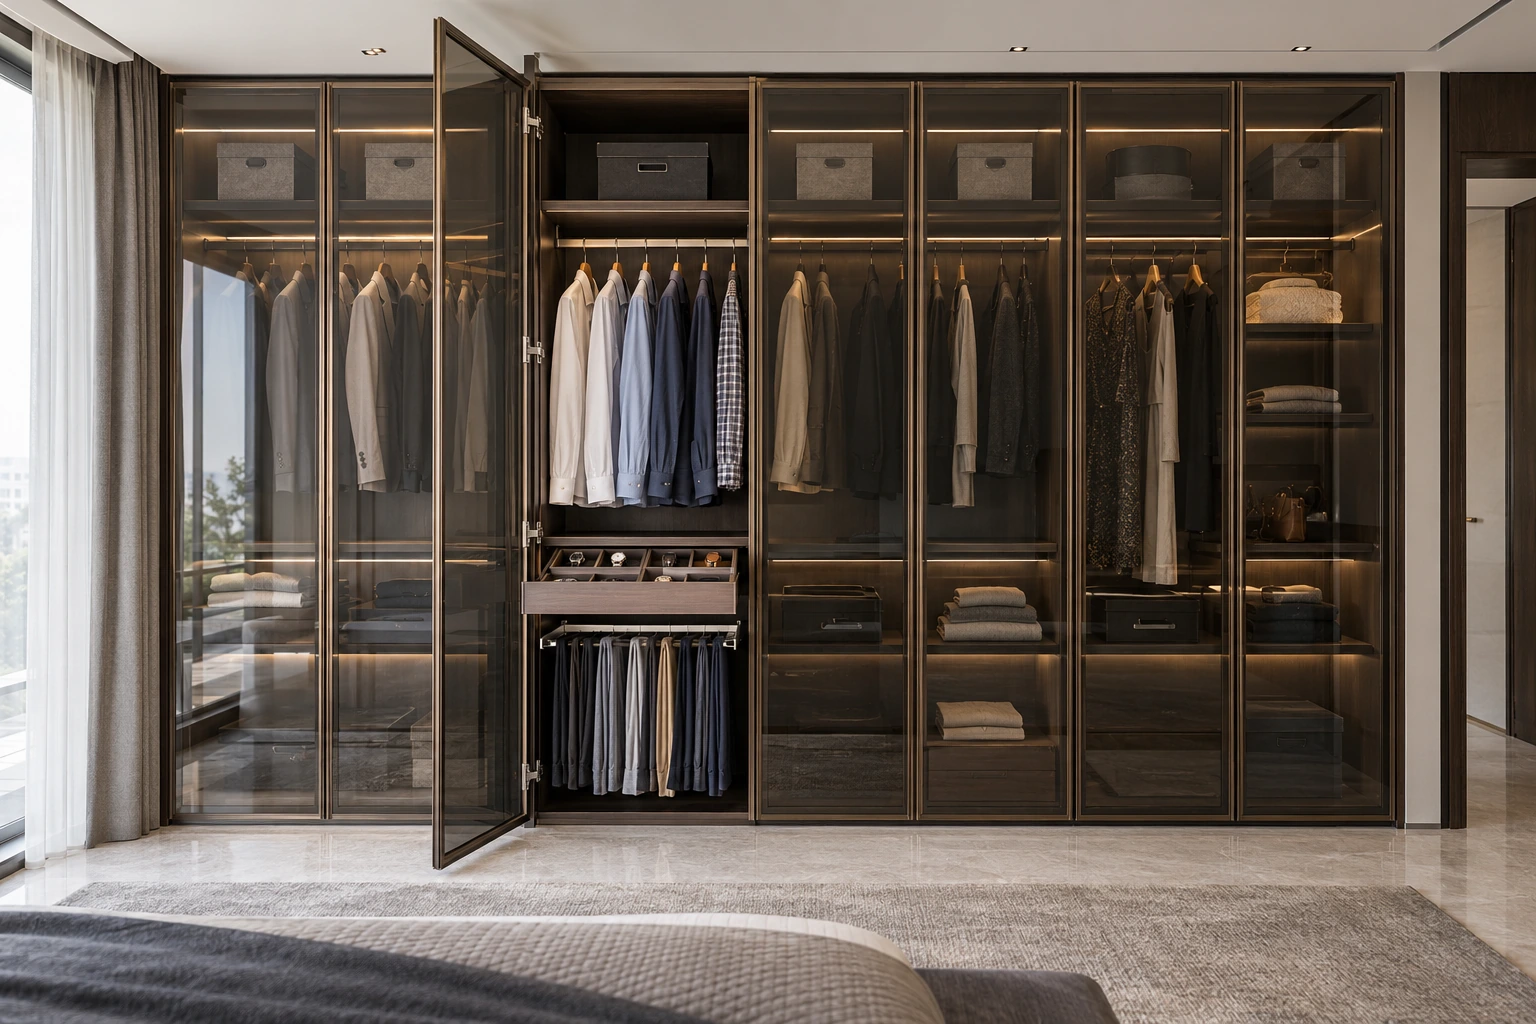
An internal drawer or trouser pull-out must clear the door, hinge or sliding panel in front of it. Ask for a drawing showing the wardrobe open, not only a finished front elevation. Hettich’s sliding and folding catalogues illustrate why the fittings and storage layout need to be coordinated. Choose the mechanism by the actual door dimensions and weight, with the supplier confirming compatibility.
Decide what should remain visible
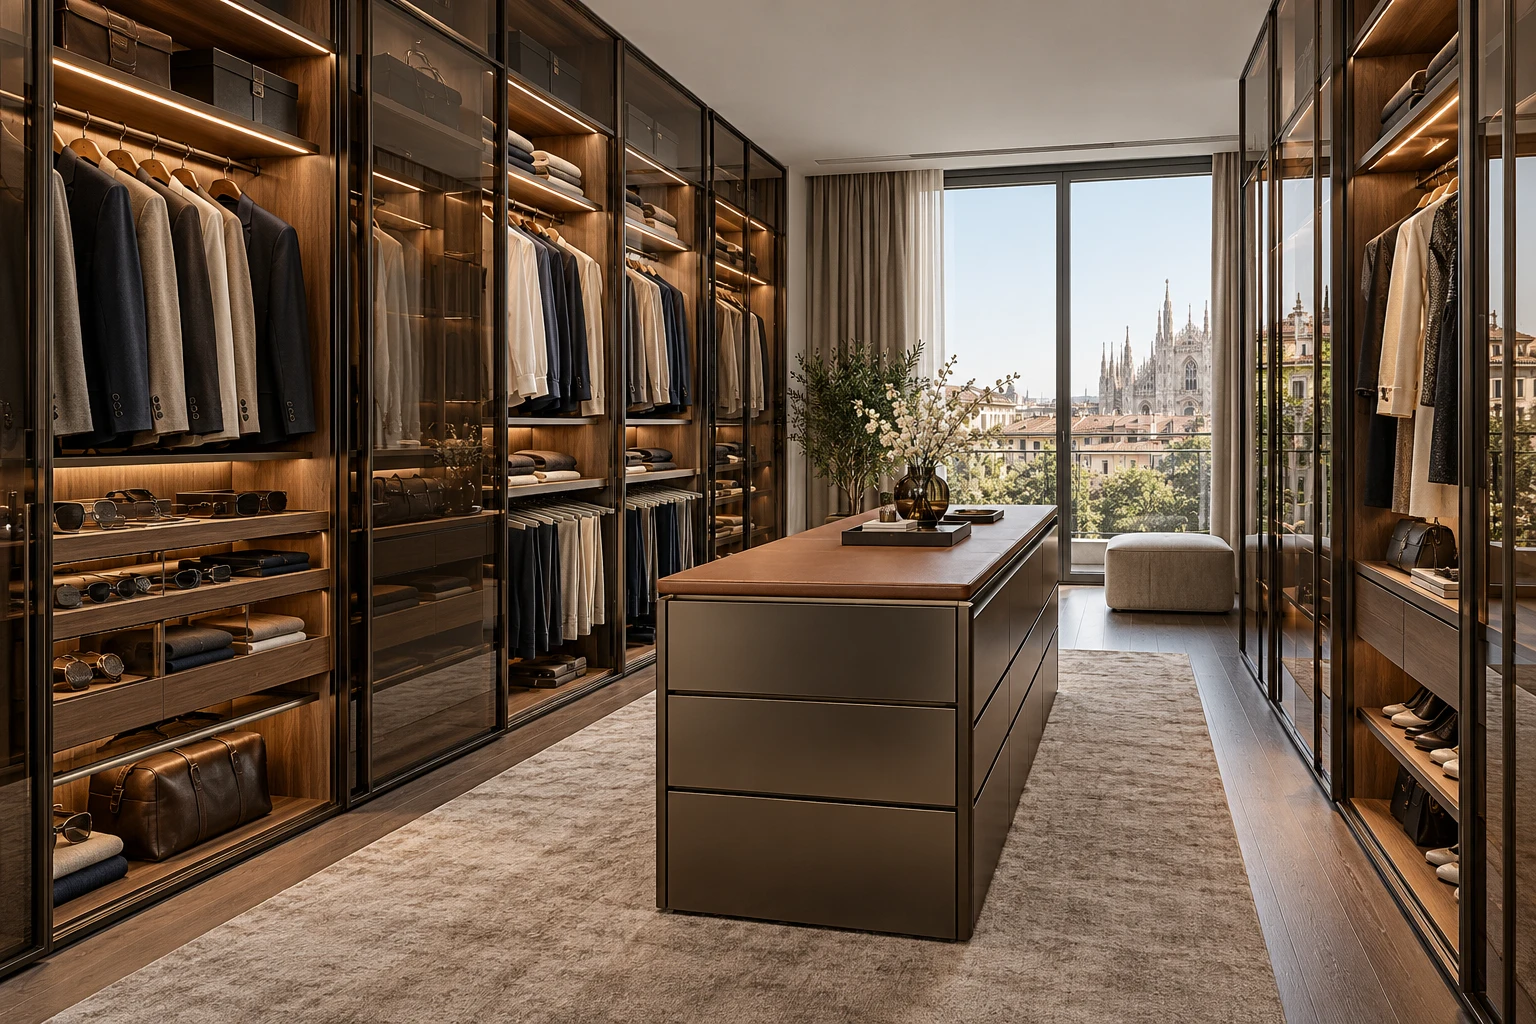
Glass fronts make clothes and lighting part of the room’s appearance. They suit a carefully organised display, but opaque doors may be more comfortable for everyday storage. You can mix the two rather than glazing the entire wall. Open walk-in wardrobes also need a plan for dust, cleaning and accessible light fittings.
Use the gallery as an inside-view reference
Compare the sage sliding wardrobe, terracotta hinged wardrobe and graphite walk-in arrangement. Look at the balance of hanging space and drawers in each. Bring your preferred combination to VASTUTEK with a room plan; the useful outcome is storage shaped around your belongings, not a copy of someone else’s compartment sizes.
Gallery images illustrate design directions. Final products, dimensions, performance and execution costs need to be confirmed for your project.
Plan your space with VASTUTEK ↗