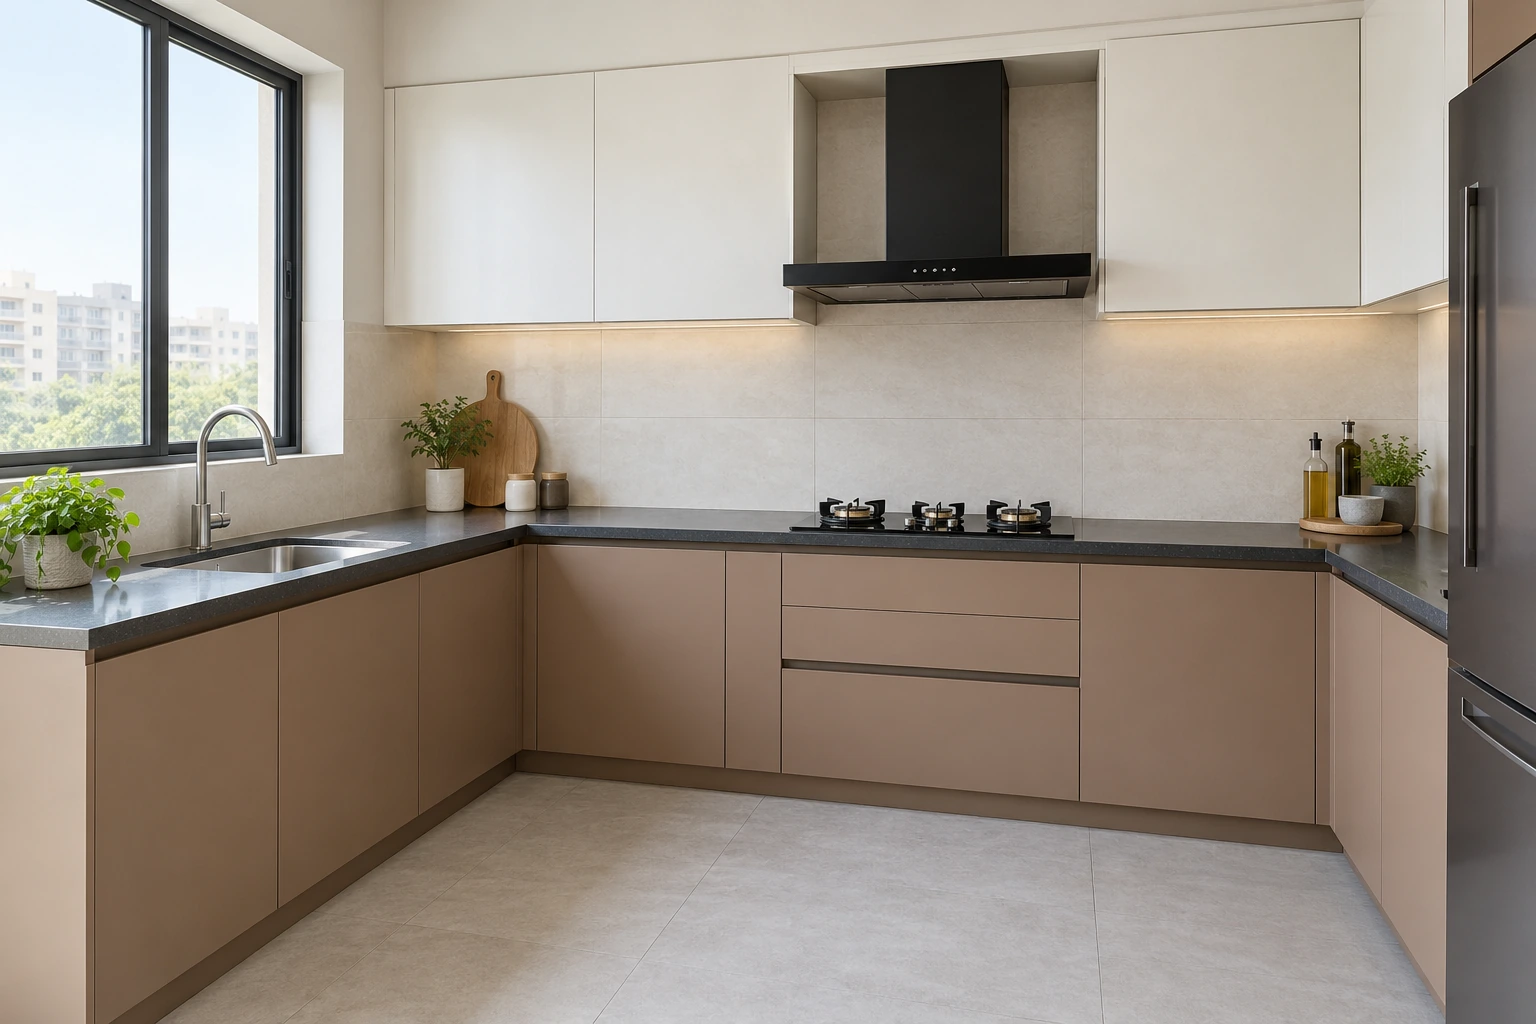
Design & planning
Choosing a modular kitchen: layout first, finish second
Compare the look of laminate, acrylic, PU paint, glass and wood finishes, then build a kitchen plan around your daily cooking.
Read the guide ↗
The VASTUTEK journal
Look beyond the photograph. Explore materials, layouts and the details worth discussing before you begin your interior project.
Design & planning
Compare the look of laminate, acrylic, PU paint, glass and wood finishes, then build a kitchen plan around your daily cooking.
Read the guide ↗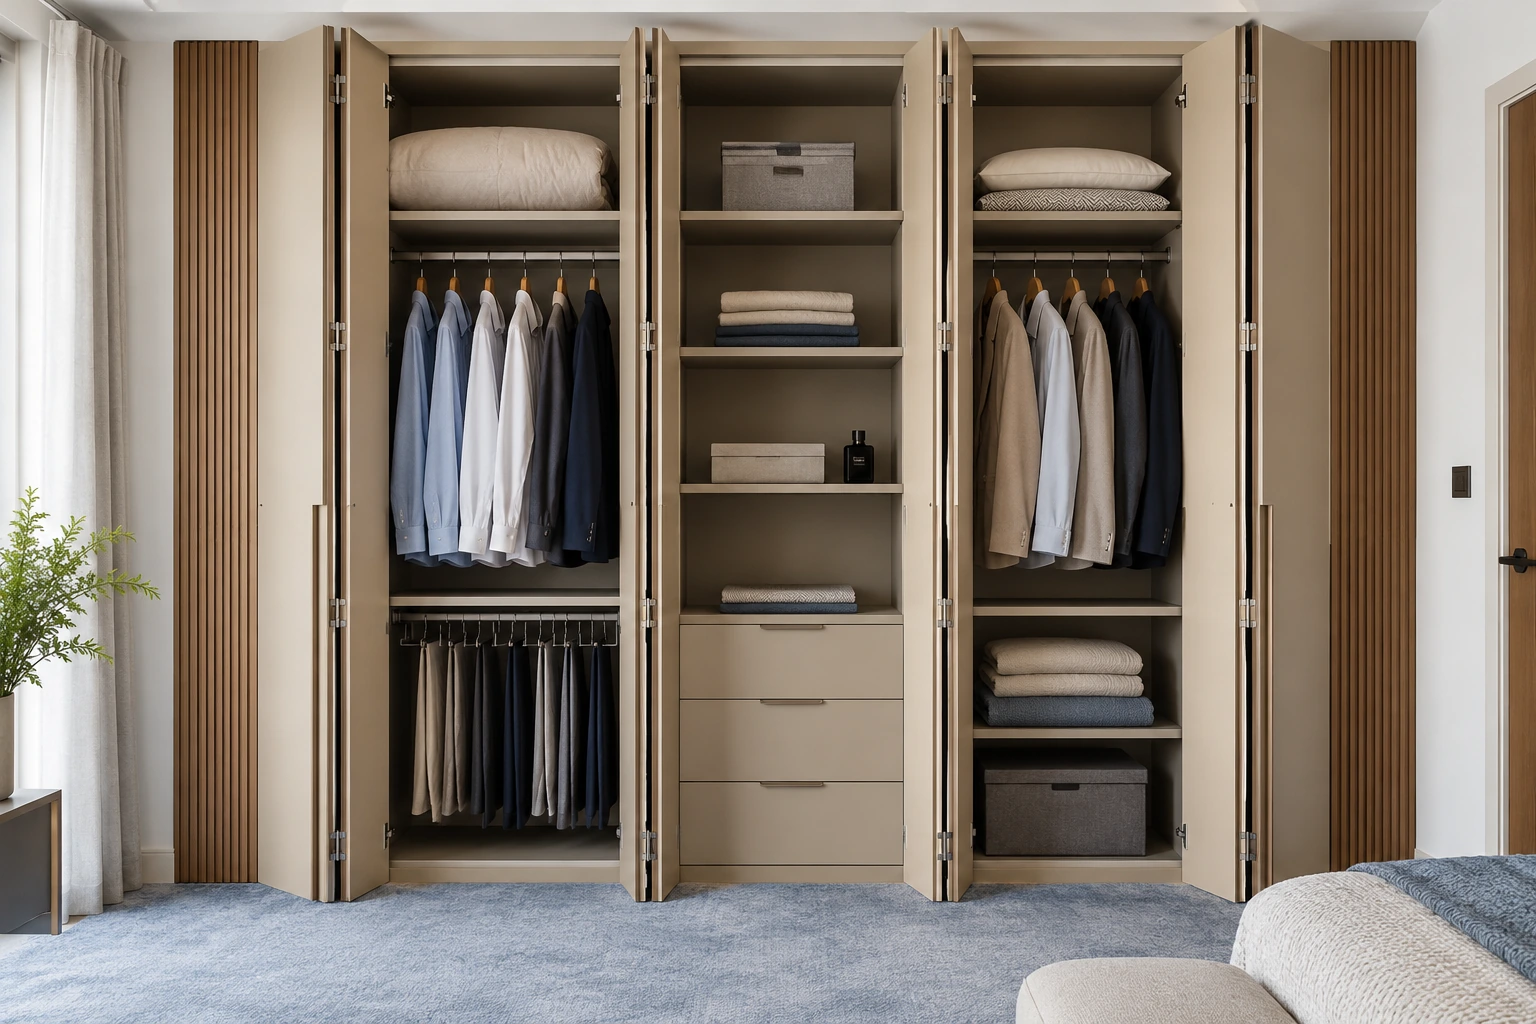
Design & planning
A practical guide to hinged, sliding, glass and bi-fold wardrobes, including hanging rails, trouser storage and accessories drawers.
Read the guide ↗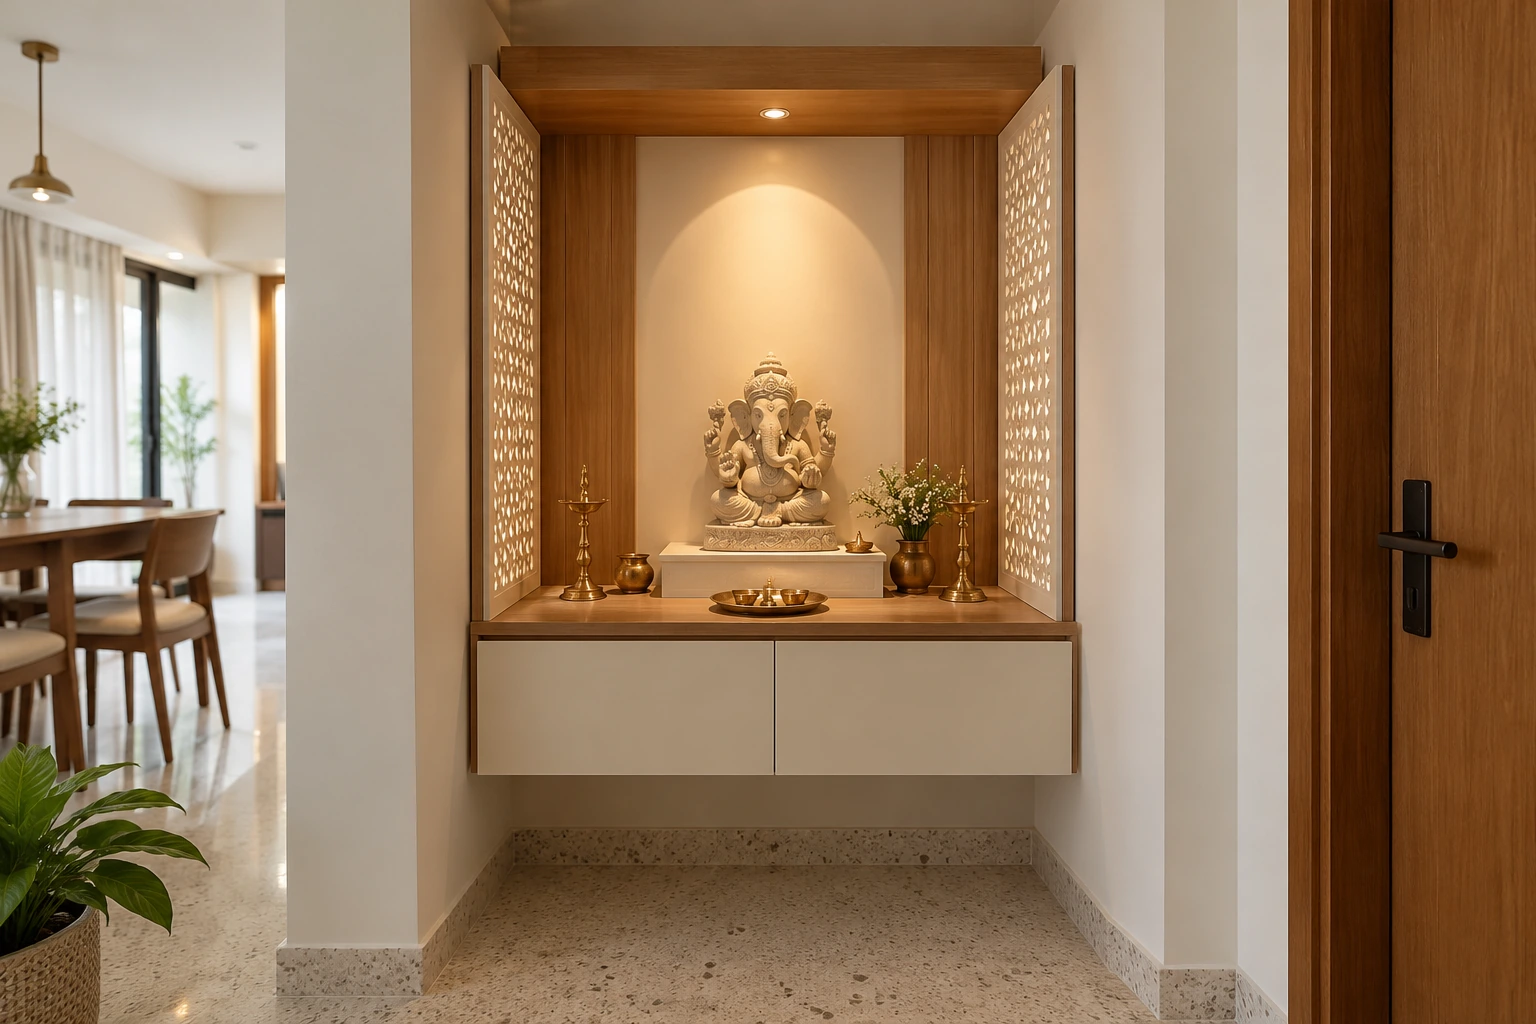
Design & planning
Compare compact, enclosed and dedicated pooja spaces, with attention to daily use, storage and the surrounding room.
Read the guide ↗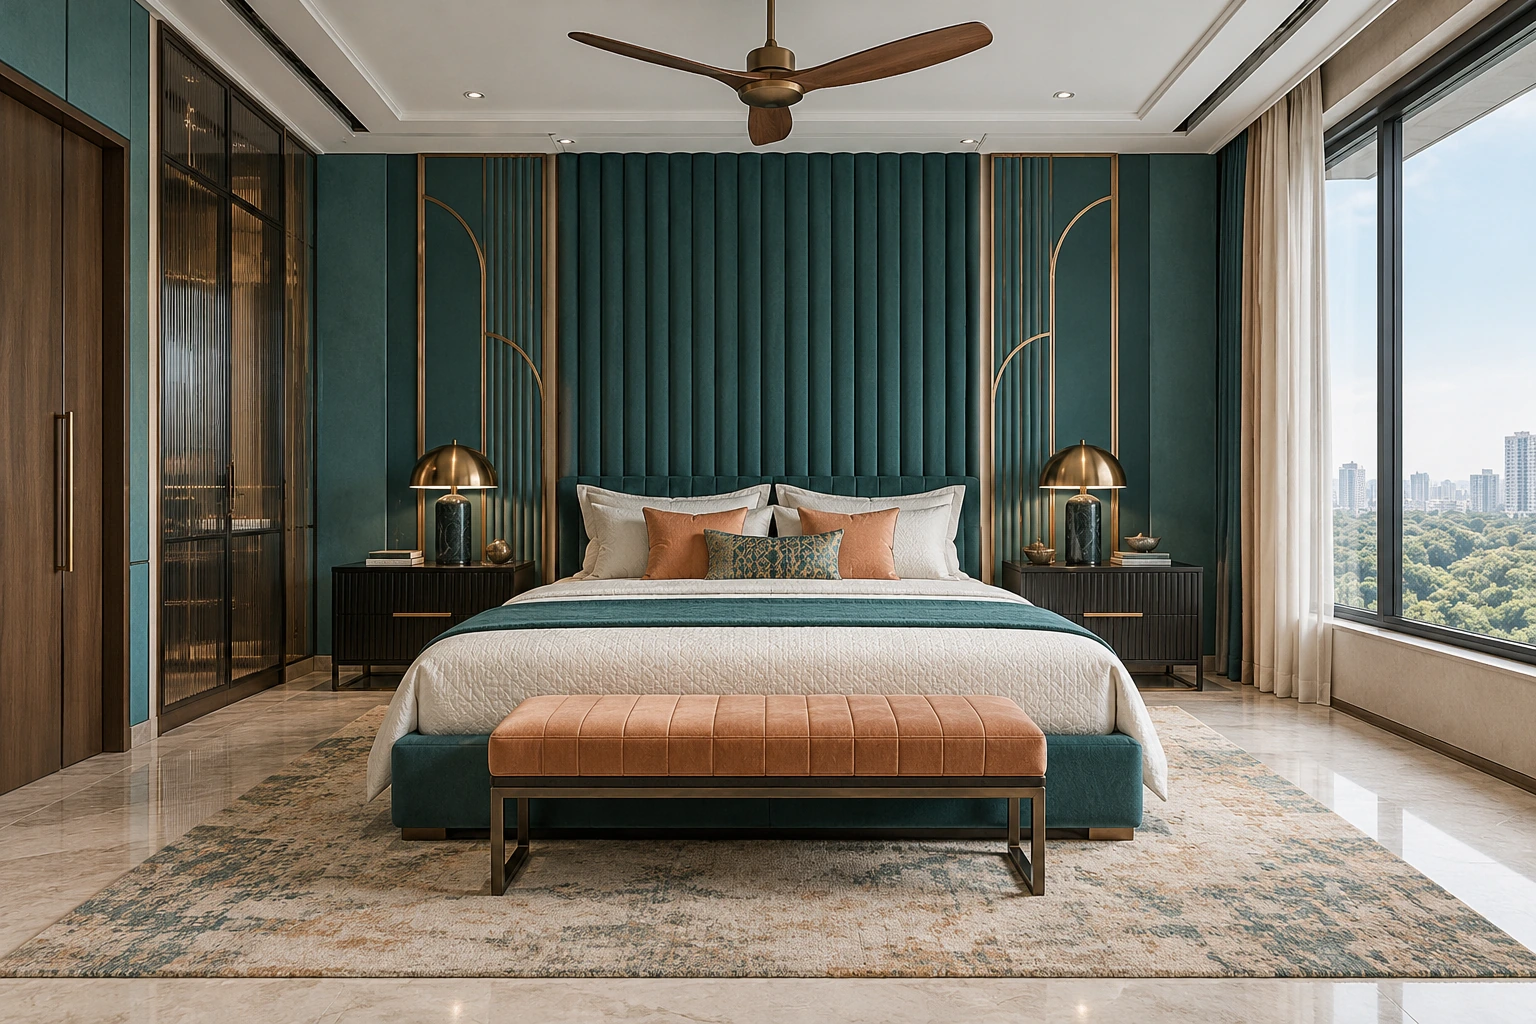
Design & planning
Use the bed wall, fabrics and storage to build a coherent bedroom, whether you prefer neutrals, teal, lilac or indigo.
Read the guide ↗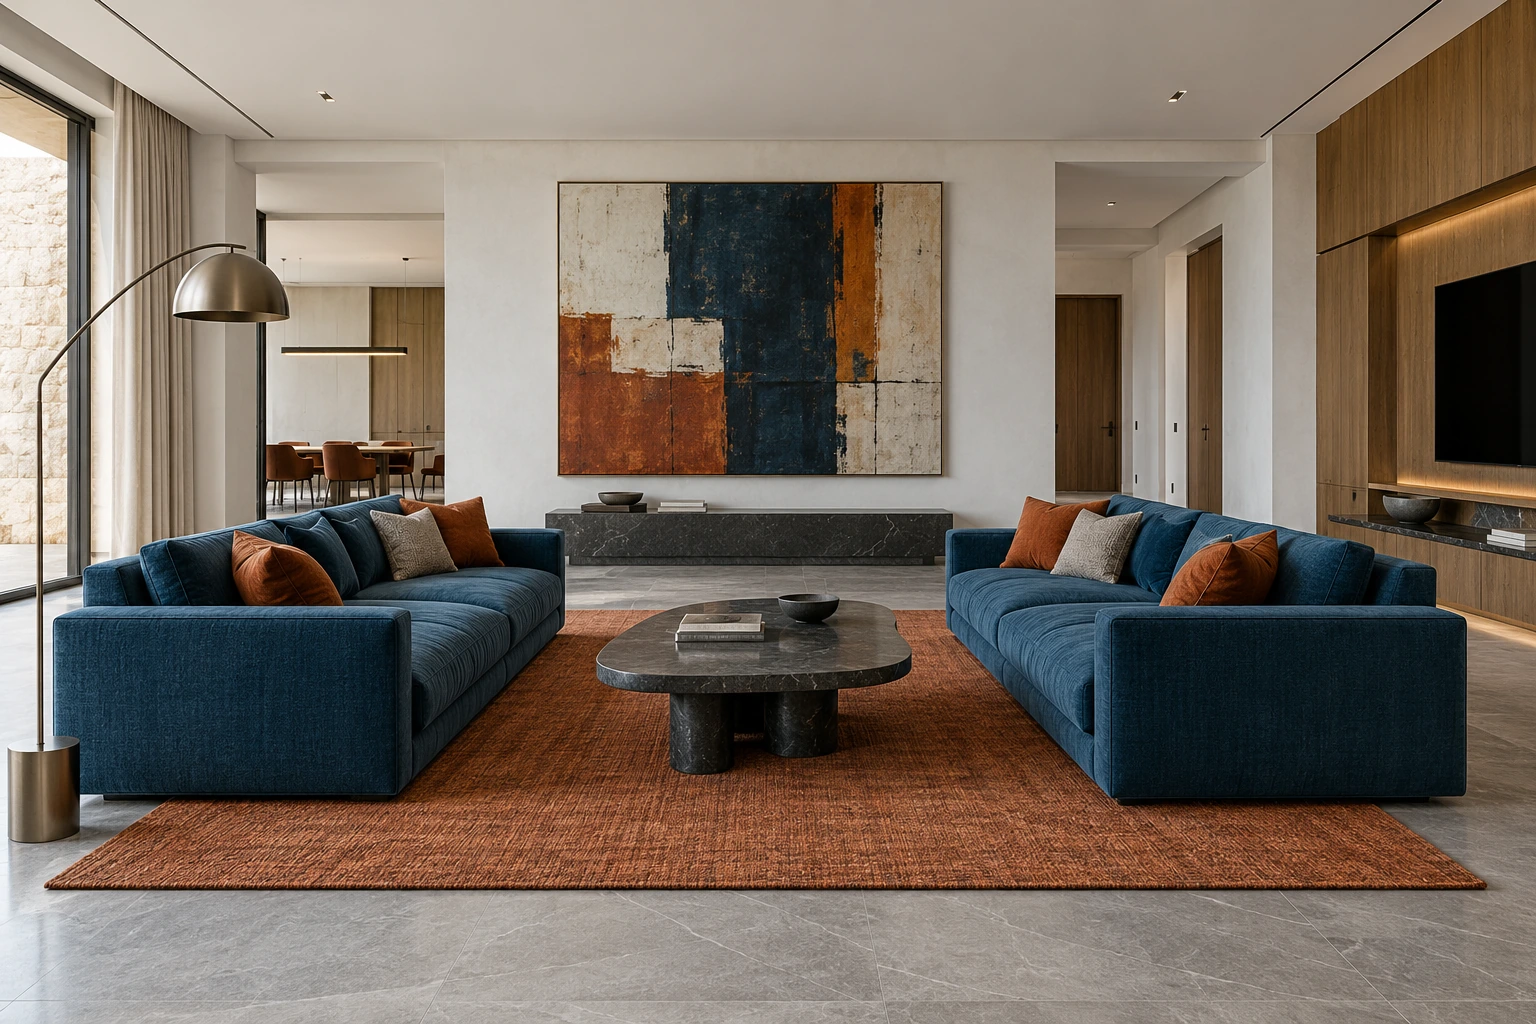
Design & planning
Plan seating, circulation, colour and media storage as one composition rather than choosing each item separately.
Read the guide ↗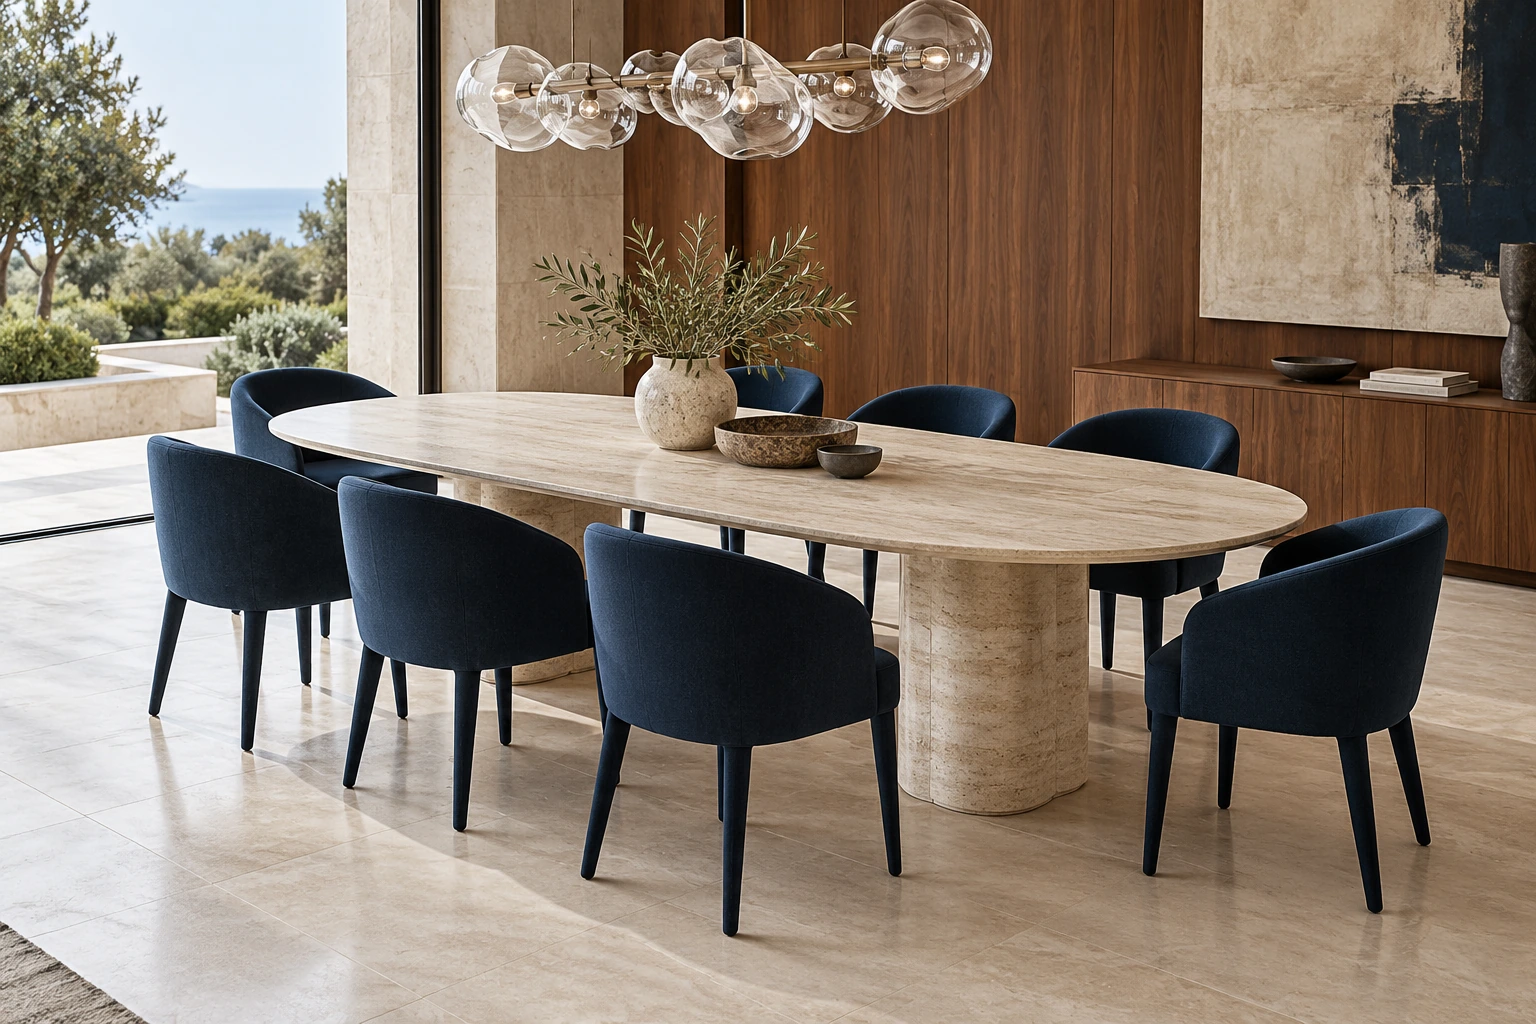
Design & planning
Compare shape, chair space and material appearance before deciding how many seats your dining area can comfortably hold.
Read the guide ↗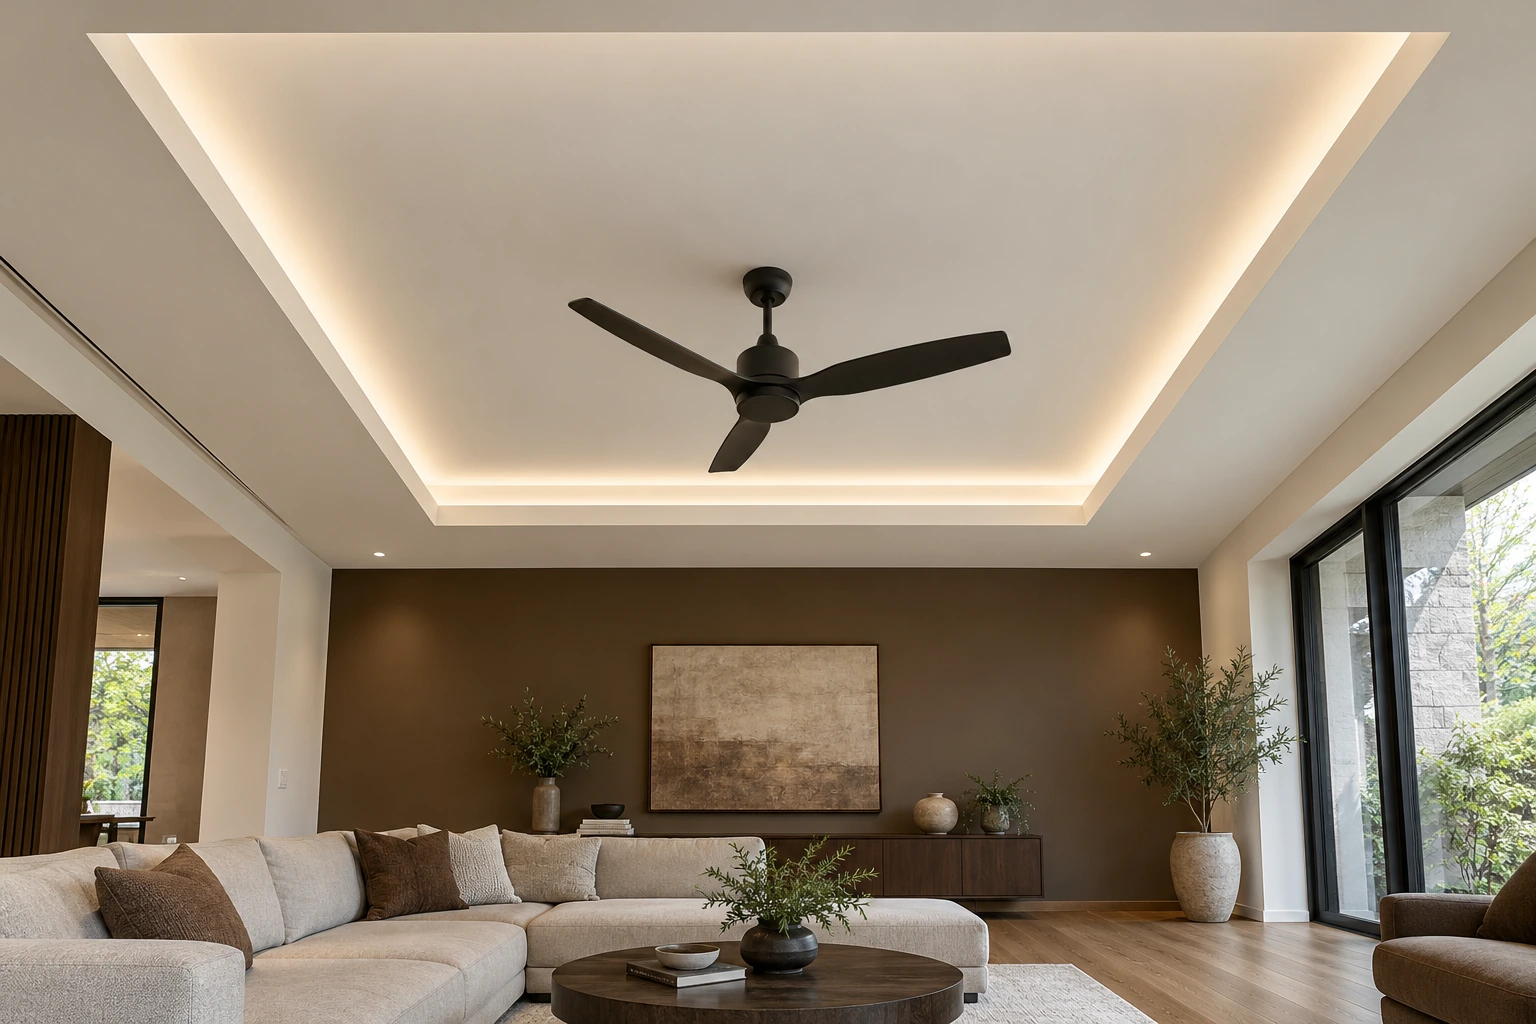
Design & planning
Compare simple borders, trays, wood strips, coffers and luminous ceilings through height, lighting and maintenance.
Read the guide ↗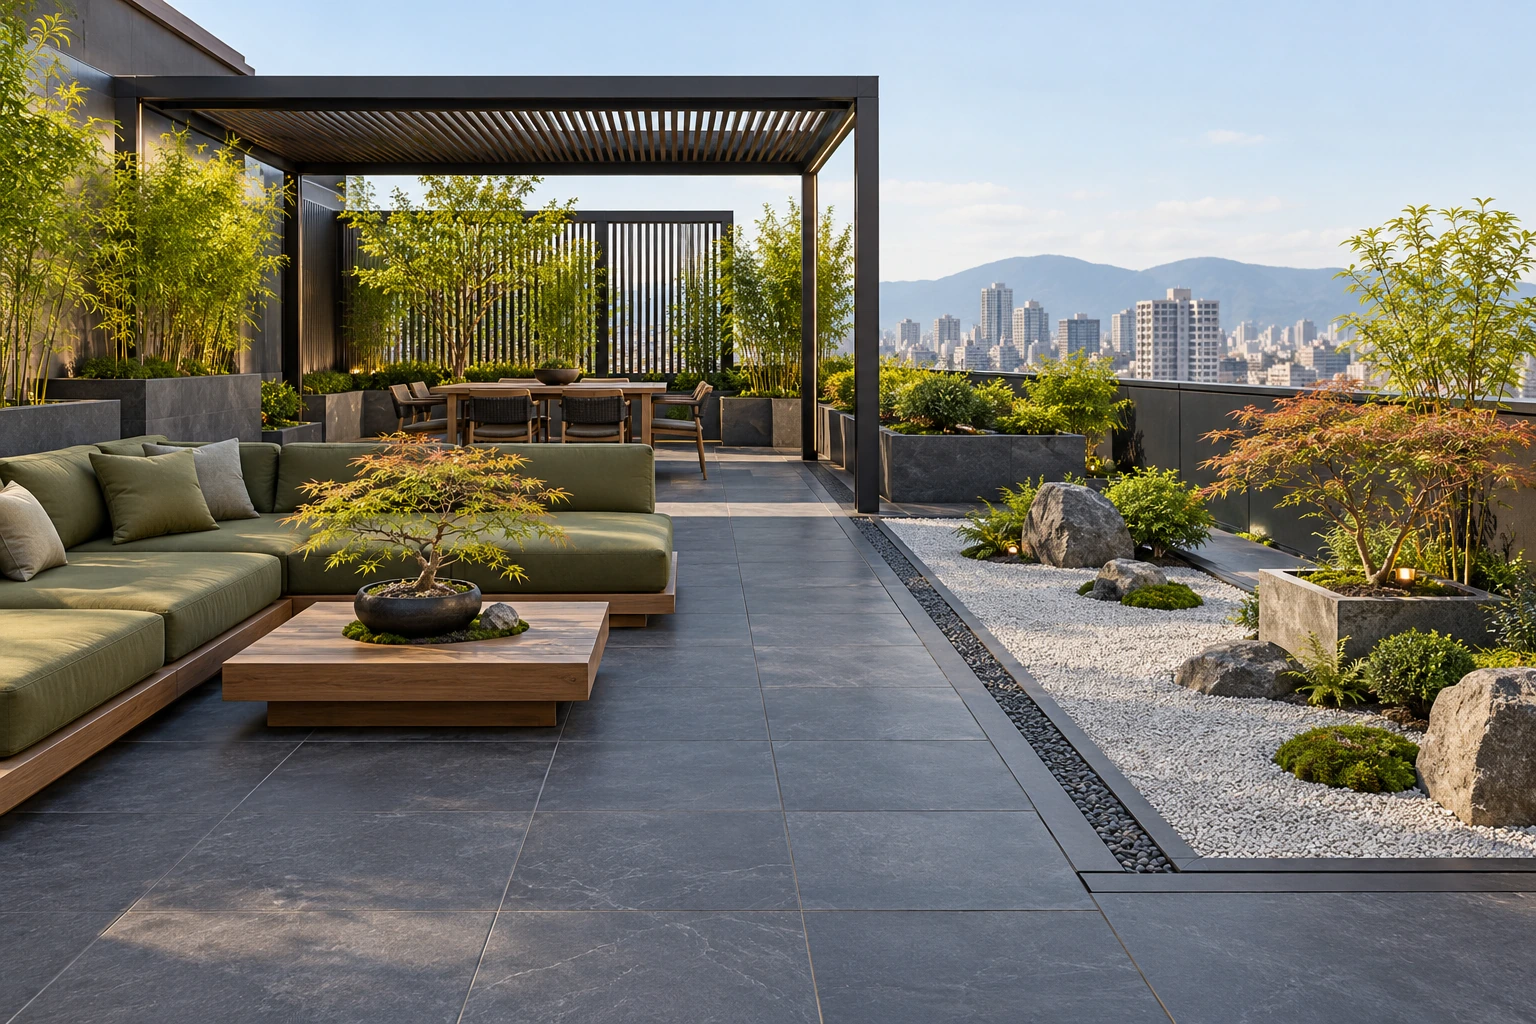
Design & planning
Use outdoor inspiration to discuss shade, planting, privacy and materials while checking the building requirements separately.
Read the guide ↗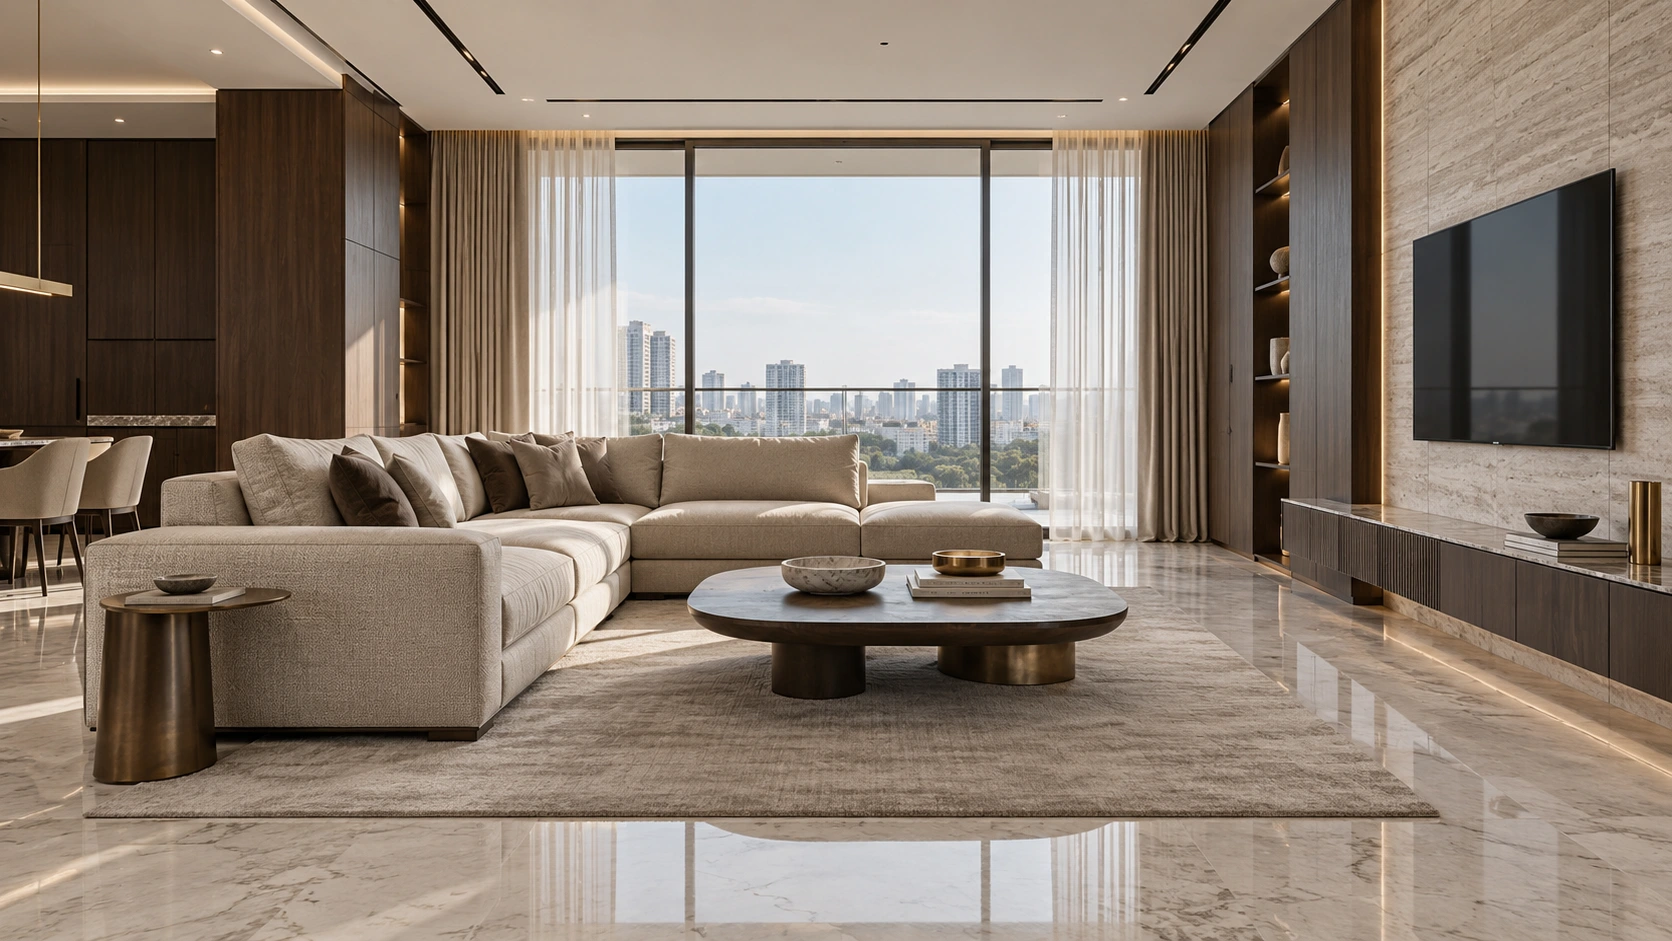
Design & planning
A simple brief for a 1 BHK, 2 BHK or 3 BHK consultation, from measured drawings to a clear scope and material samples.
Read the guide ↗